Riser Architects
Designing Spaces. Creating Experiences.
Riser Architects is the architectural and design concern of Riser Group, delivering thoughtful, functional, and contemporary design solutions for residential, commercial, and real estate projects. We transform ideas into spaces that balance aesthetics, functionality, and long-term value.
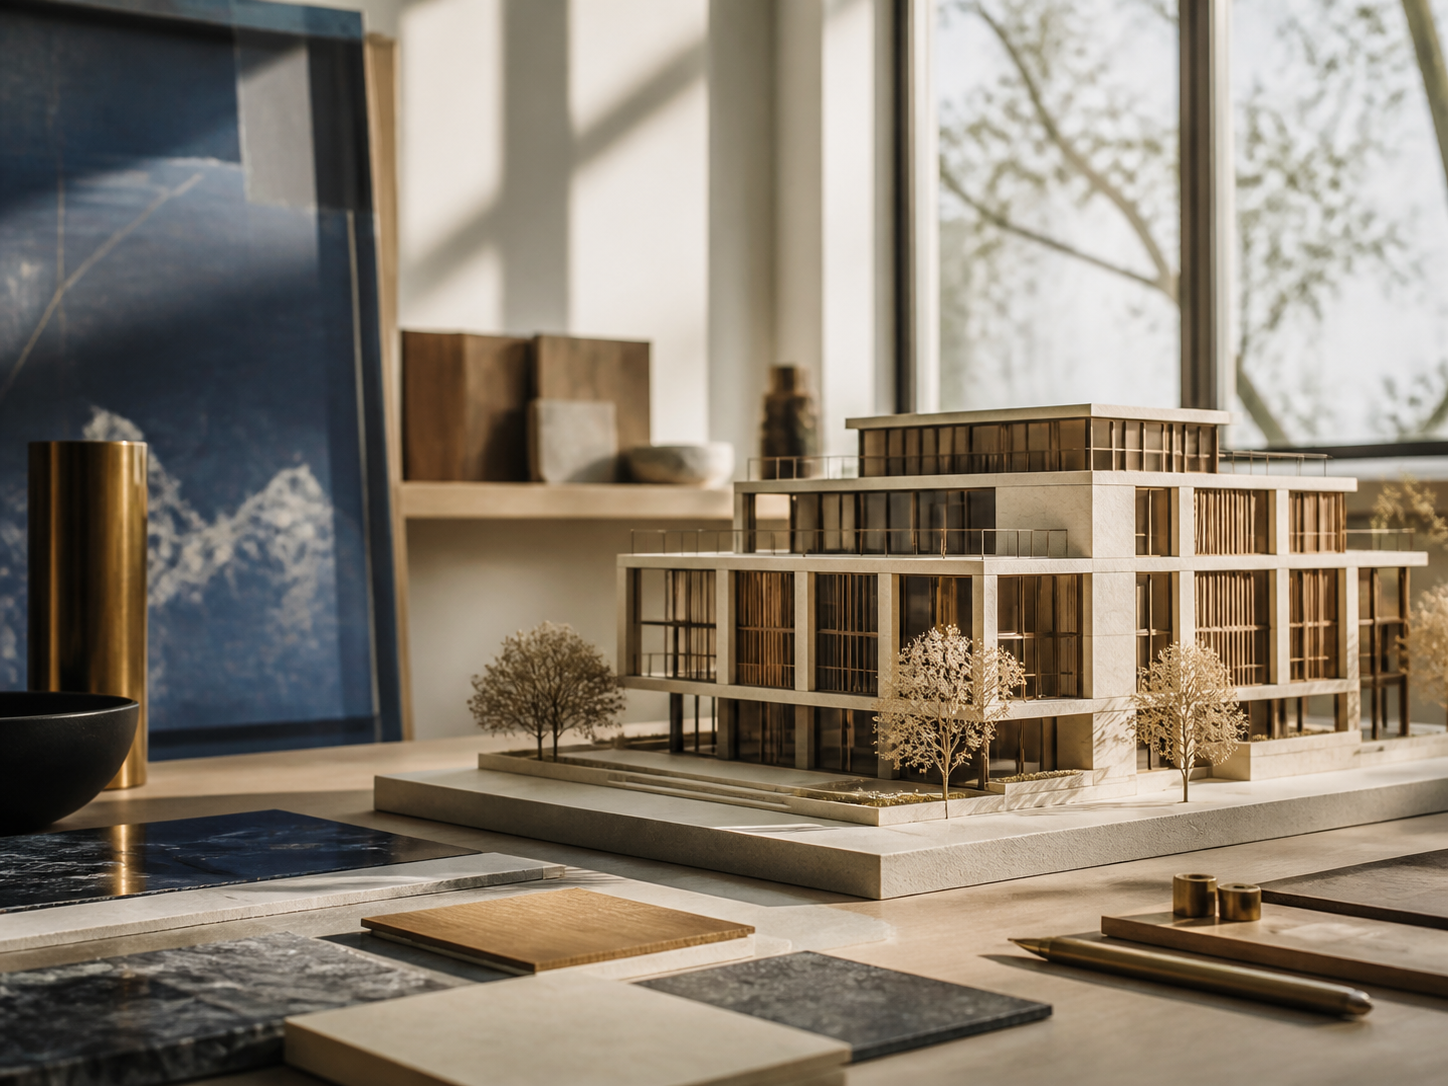
Holistic Architectural & Spatial Craft
OUR ARCHITECTURE & DESIGN CONCERN
Turning Ideas into Meaningful Spaces
Riser Architects brings together creative thinking, technical understanding, and thoughtful planning to create spaces that respond to the needs of people, businesses, and communities.
From initial concepts and architectural planning to interior environments and visualization, our approach focuses on creating functional, aesthetically refined, and practical design solutions.
COMPREHENSIVE EXPERTISE
Architecture & Design Solutions
End-to-end architectural craft spanning early conceptualization, interior environments, master planning, and realistic visual rendering.
Architectural Design
Thoughtfully planned architectural solutions that combine functionality, aesthetics, spatial efficiency, and contemporary design principles.
Interior Design
Creating functional and visually refined interior environments for residential, commercial, office, and other spaces.
Space Planning
Optimizing layouts and spatial relationships to create efficient, comfortable, and practical environments.
3D Visualization
Transforming architectural concepts into realistic visual experiences that help clients understand the design before construction begins.
Residential Design
Designing modern homes and residential spaces around lifestyle, comfort, functionality, and long-term usability.
Commercial Design
Creating professional commercial environments that support business functionality while maintaining a strong visual identity.
HOW WE WORK
From Concept to Creation
A structured architectural journey turning client ambitions into meticulously documented and realized spaces.
Understanding Vision
We understand client goals, site conditions, preferences, and expectations.
Concept Development
Ideas translate into initial concepts, spatial strategies, and design directions.
Design Development
Refining chosen concepts with detailed layouts, materials, and spatial plans.
3D Visualization
3D renders communicate proposed spaces, lighting, materials, and atmosphere.
Technical Documentation
Approved designs translate into detailed architectural and working drawings.
Project Coordination
Design intent is actively coordinated to ensure a faithful and consistent build.
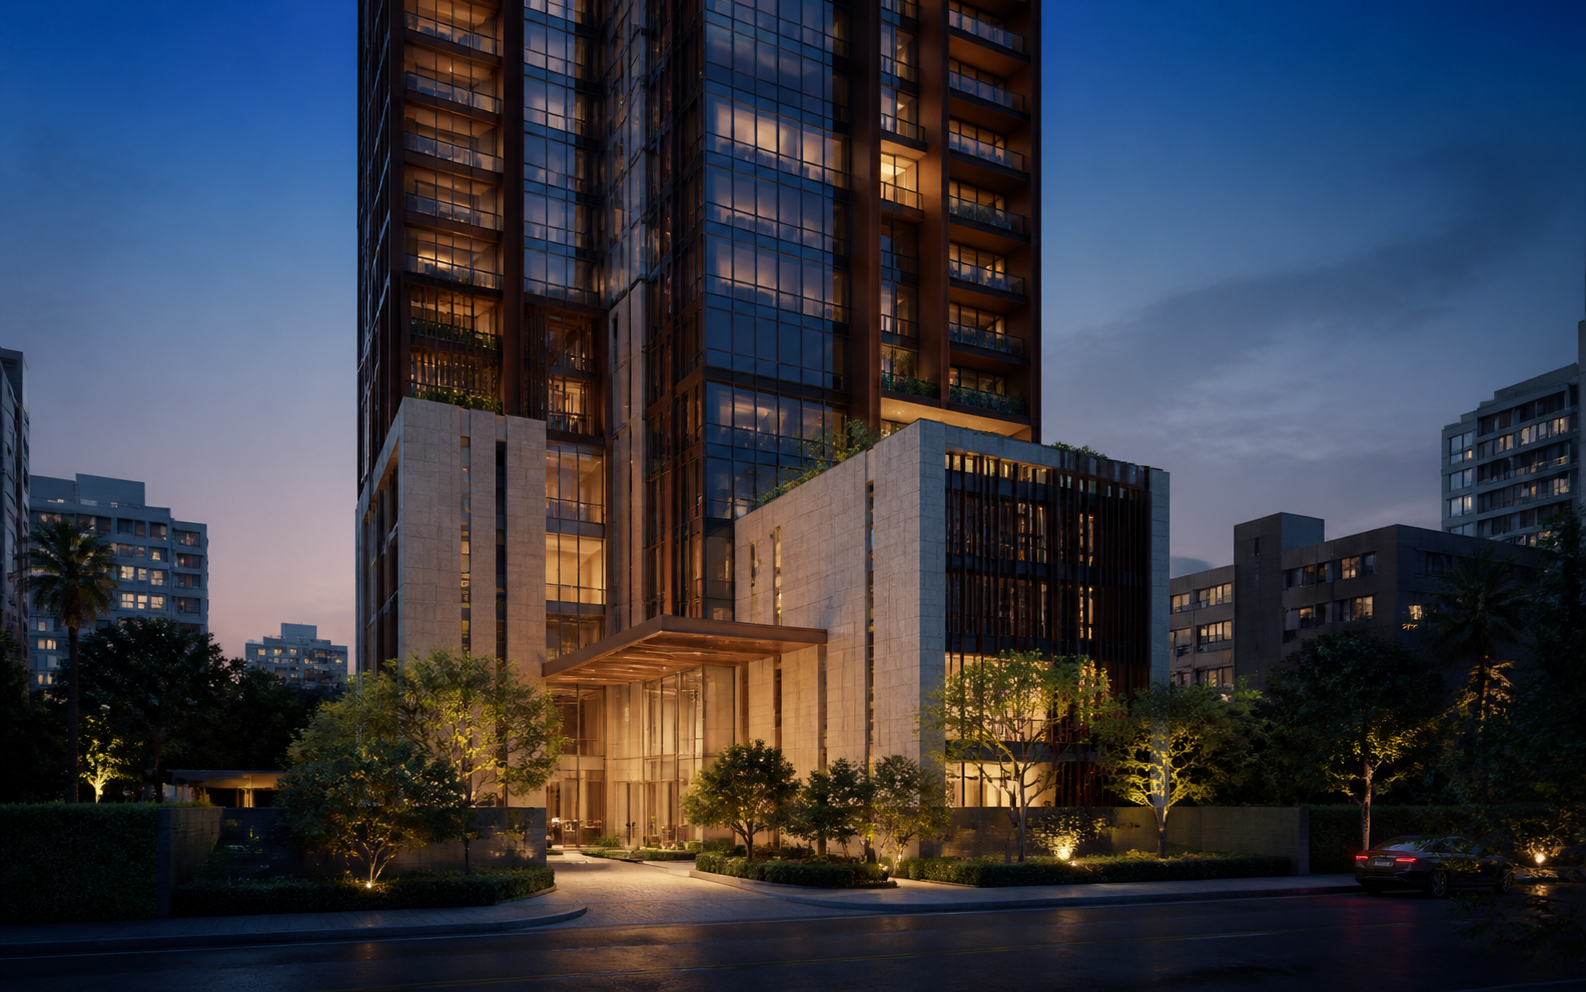
Architecture
Designed from the Outside In
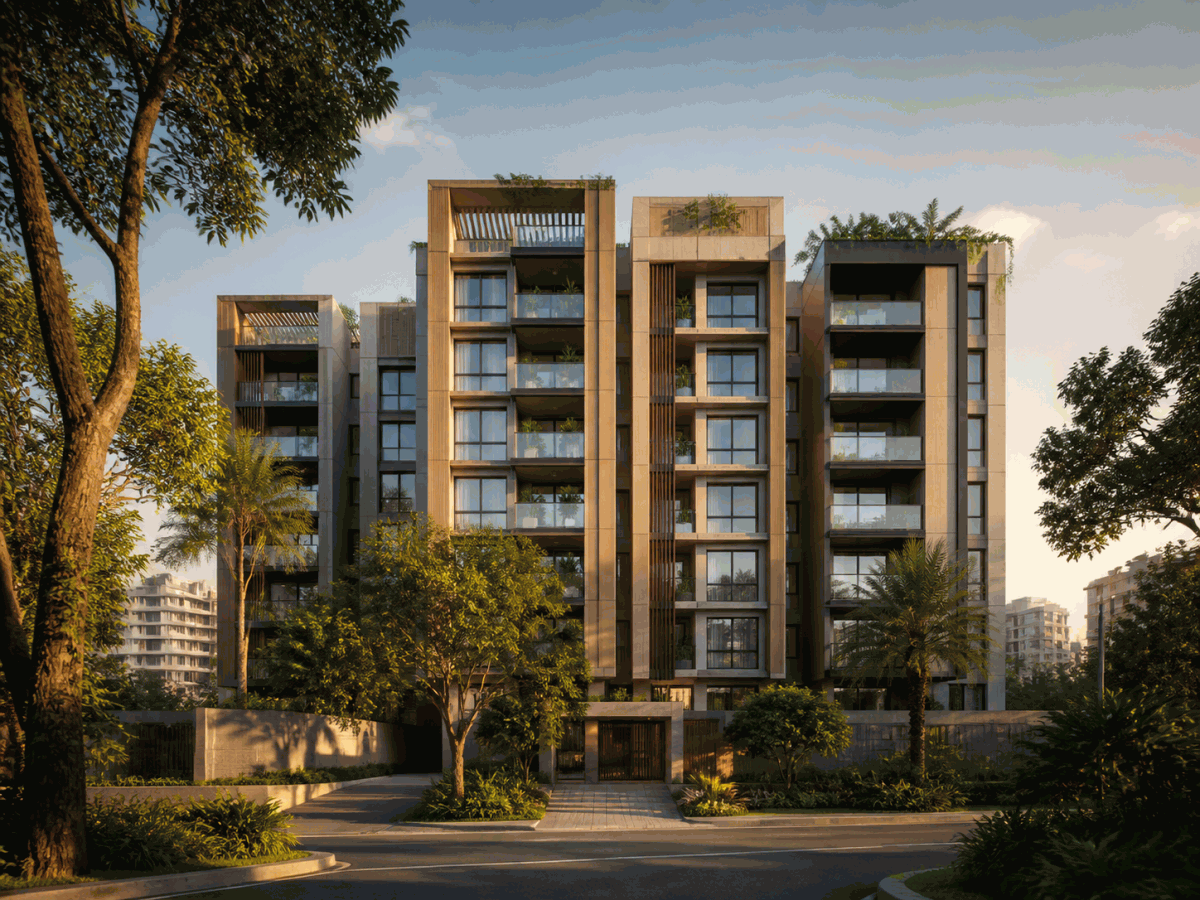
Our architectural approach considers site, space, function, movement, environment, and visual identity to create buildings that are both practical and distinctive.
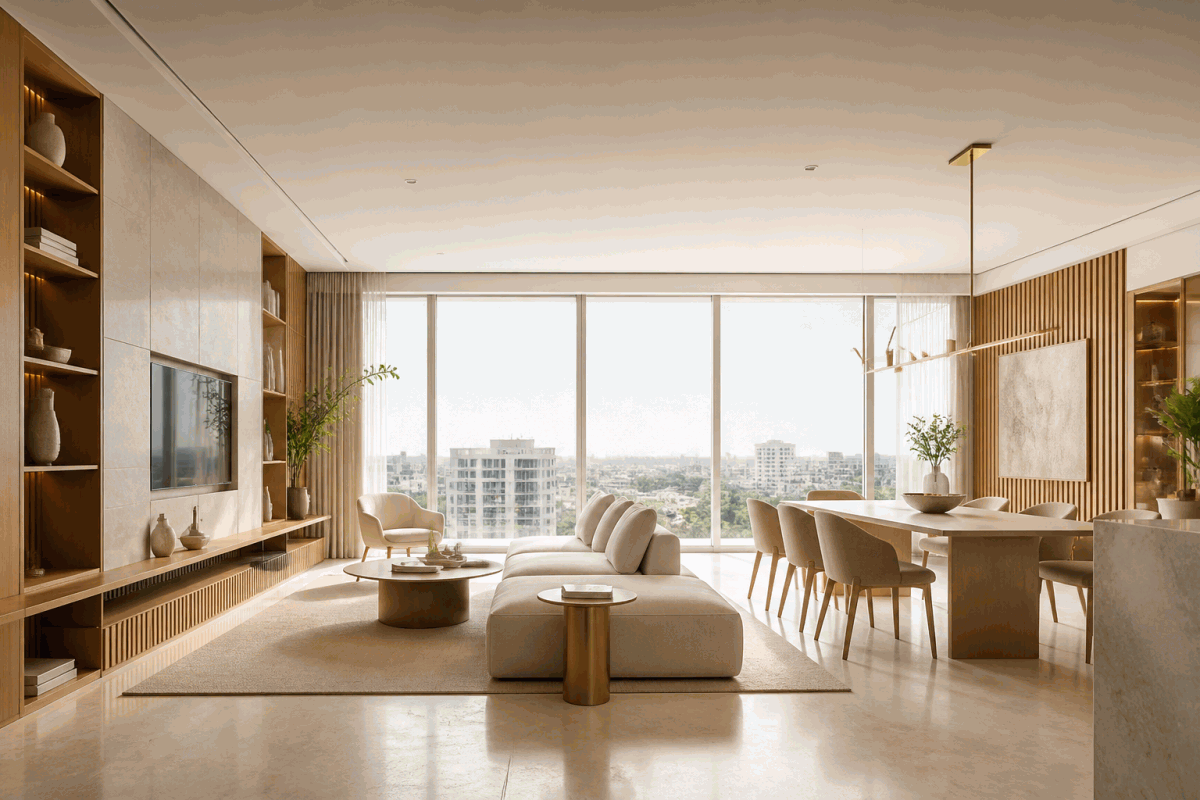
Interior Design
Designed Around People
Our interior design approach focuses on how people experience and interact with spaces—combining layout, materials, lighting, furniture, and visual character into cohesive environments.
DESIGN TYPOLOGIES
Designing for Different Spaces
Our design studio delivers customized spatial solutions tailored to distinct residential, commercial, and corporate requirements.
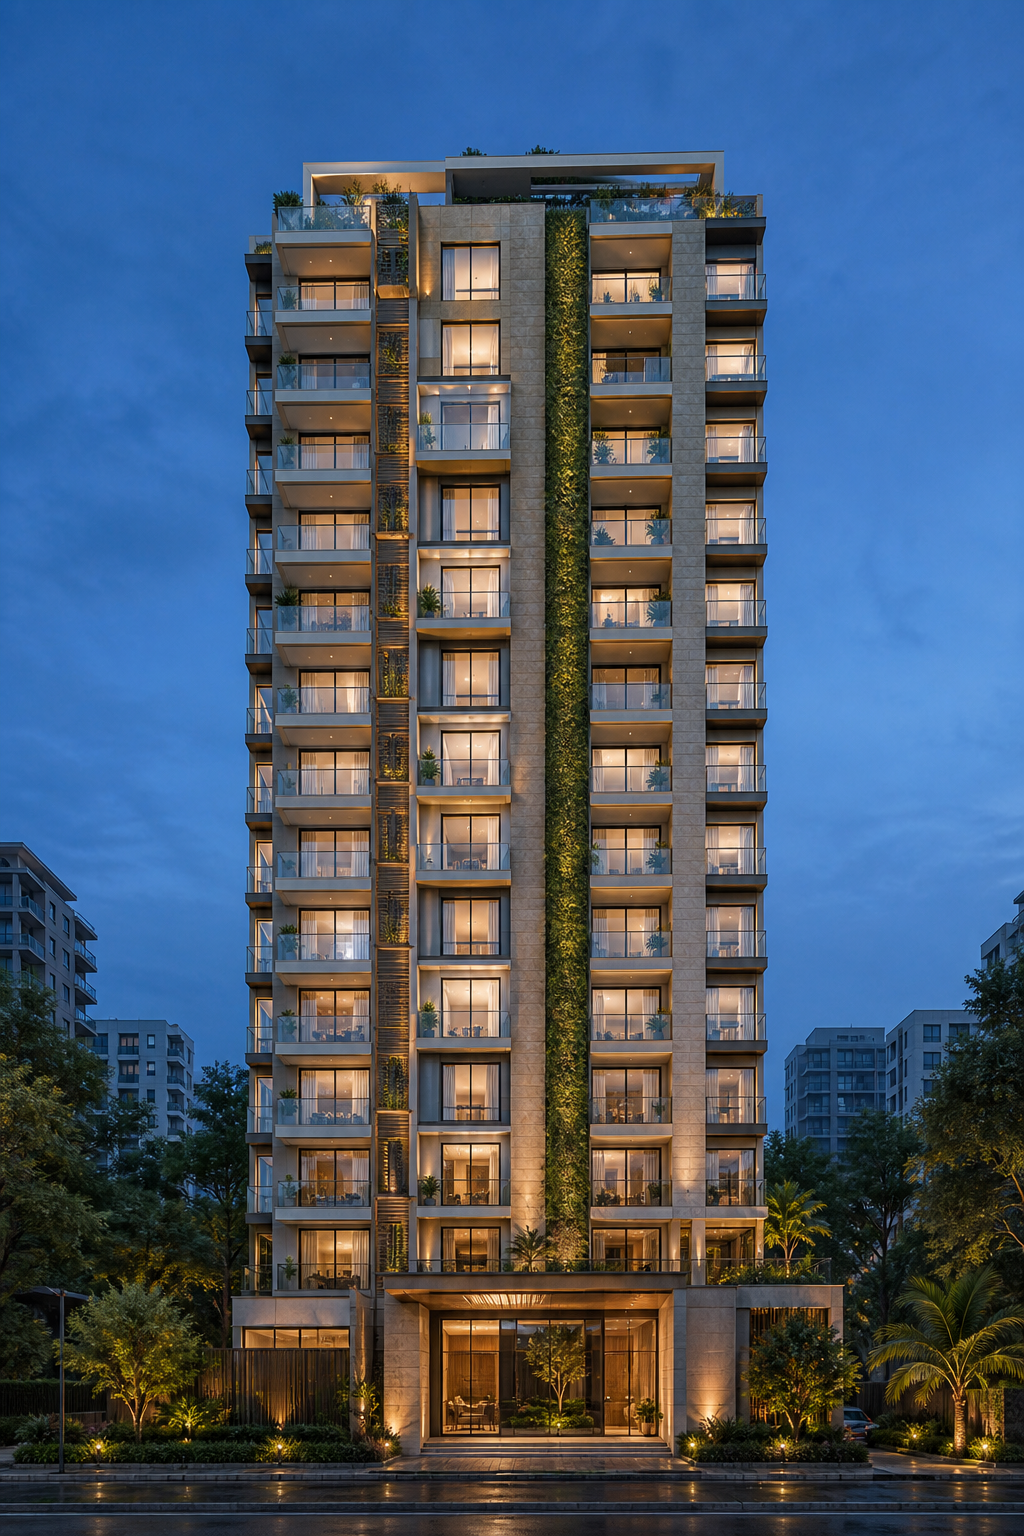
Residential
Homes and residential environments designed around modern lifestyles, comfort, and functionality.
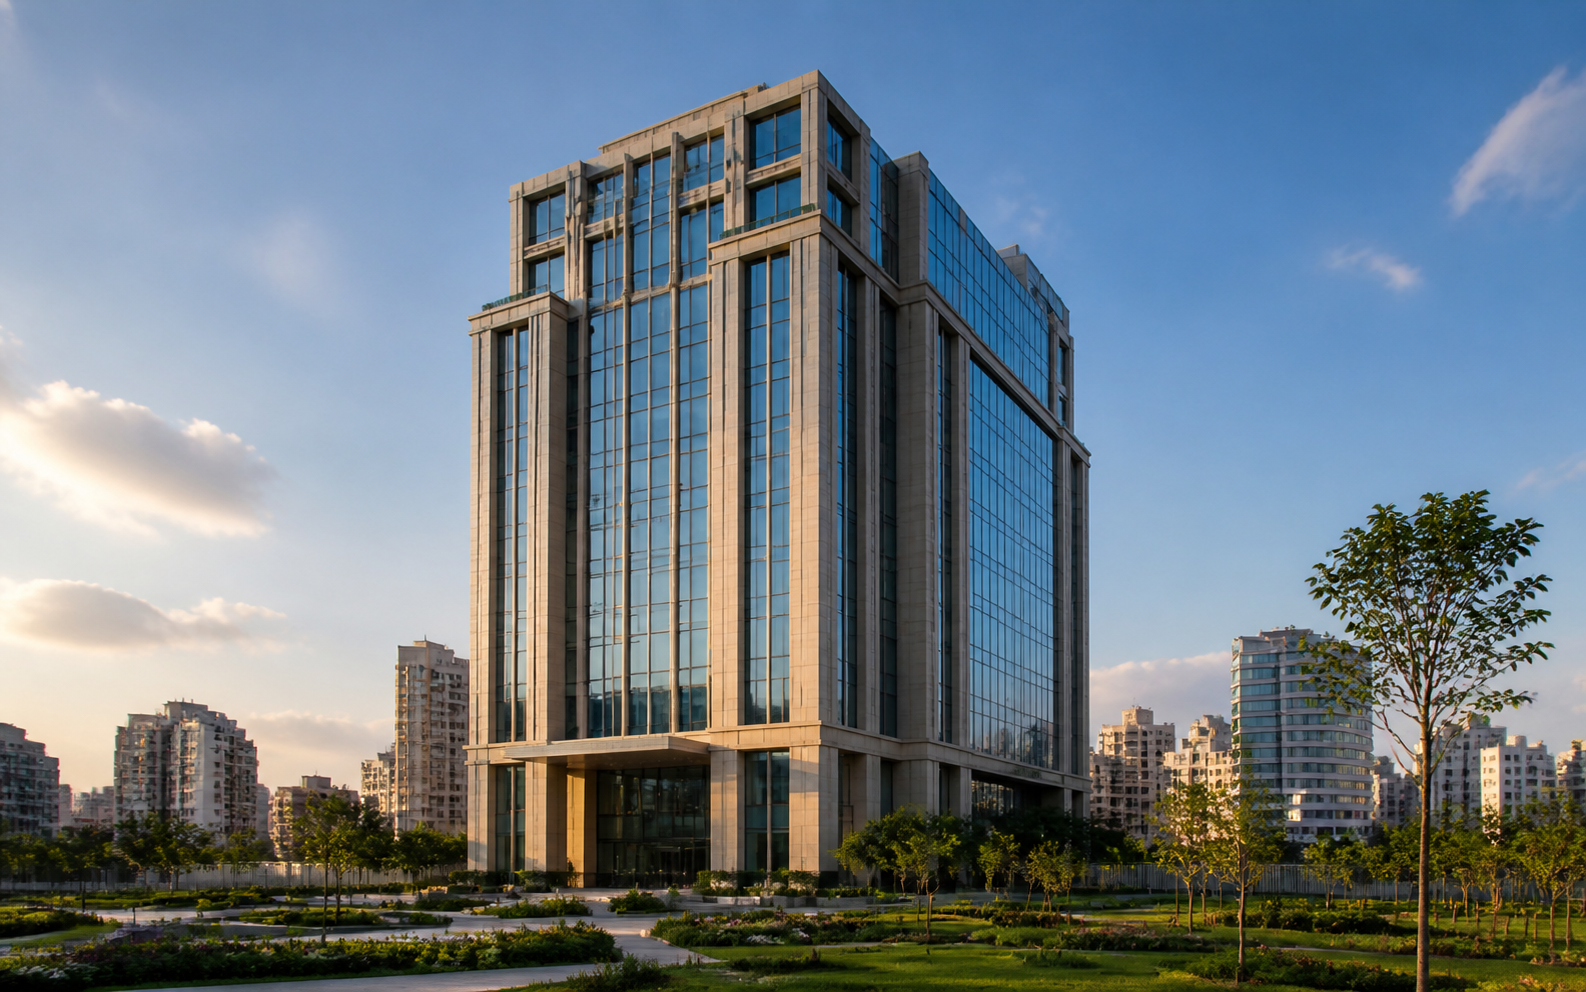
Commercial
Professional spaces designed to support businesses, customers, employees, and brand experiences.
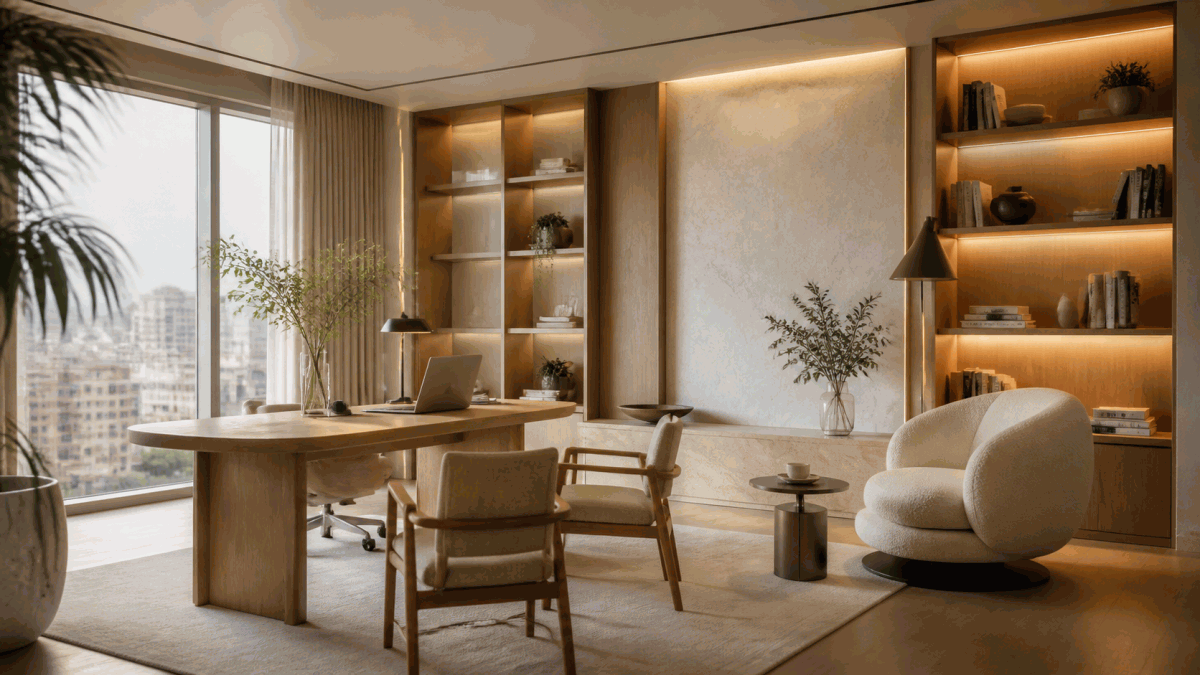
Corporate & Office
Efficient and contemporary workplaces designed around productivity, collaboration, and professional identity.
Real Estate Development
Architectural and design support for property developments from initial planning through detailed design.
Purposeful Design. Thoughtful Details.
Good design goes beyond appearance. It should respond to people, place, function, and purpose. Riser Architects approaches every project with the goal of creating spaces that are visually engaging, practically planned, and designed for lasting value.
Functionality
Design should work beautifully for the people who use it.
Aesthetics
Every space should have a clear and considered visual identity.
Efficiency
Thoughtful planning should make better use of available space and resources.
Detail
Small design decisions contribute to the quality of the overall experience.
Design Expertise Within an Integrated Real Estate Ecosystem
As a sister concern of Riser Group, Riser Architects contributes architectural and design expertise to the Group's broader real estate and property ecosystem.
Working alongside complementary businesses within Riser Group creates opportunities for a more integrated approach to property development—from concept and architectural planning to development and property solutions.

OUR STRENGTHS
Thoughtful Design for Better Spaces
Why residential owners, commercial enterprises, and developers collaborate with our architectural team.
Creative Thinking
Every project begins with understanding the opportunity and developing a design response specific to the space and requirements.
Functional Planning
Design decisions prioritize practical usability alongside visual quality.
Integrated Approach
Architecture, interiors, planning, and visualization are considered as connected parts of the design process.
Attention to Detail
From overall spatial concepts to individual design elements, details are considered throughout the development process.
Have a Space in Mind? Let's Design It.
Whether you're planning a home, commercial space, office, interior, or real estate development, connect with Riser Architects to discuss your ideas and design requirements.